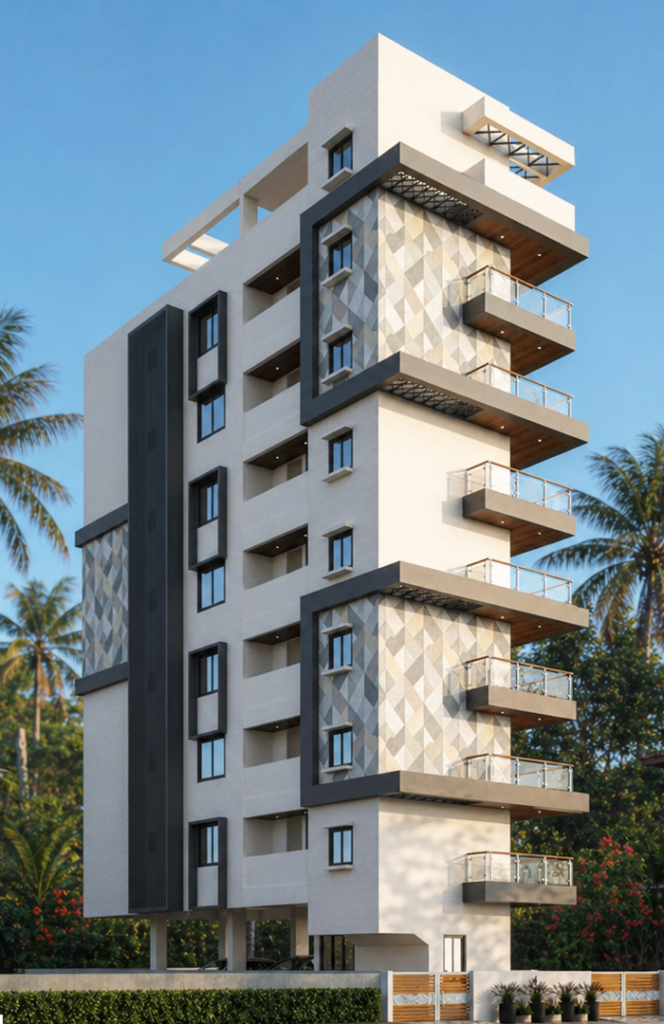
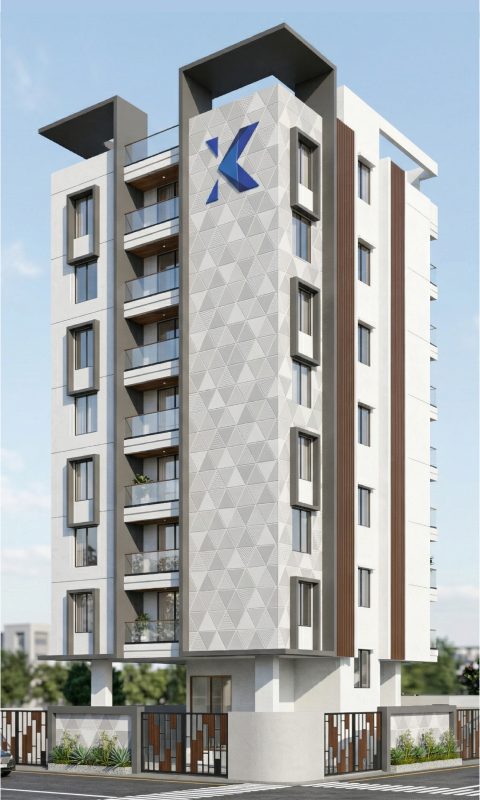
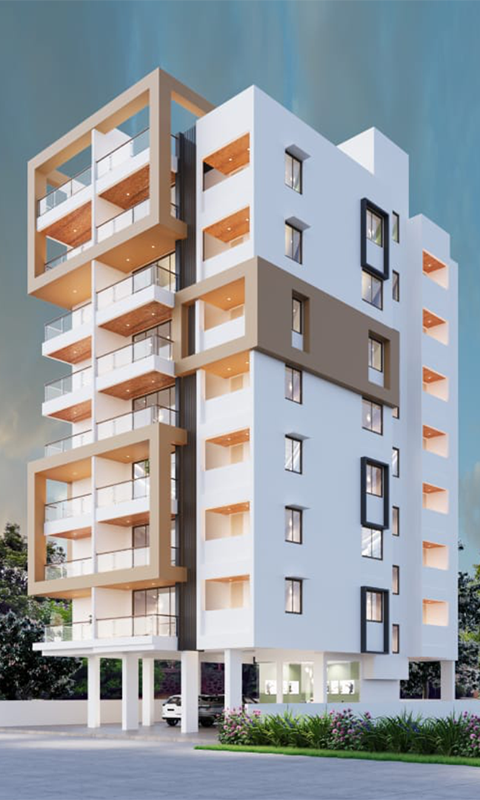
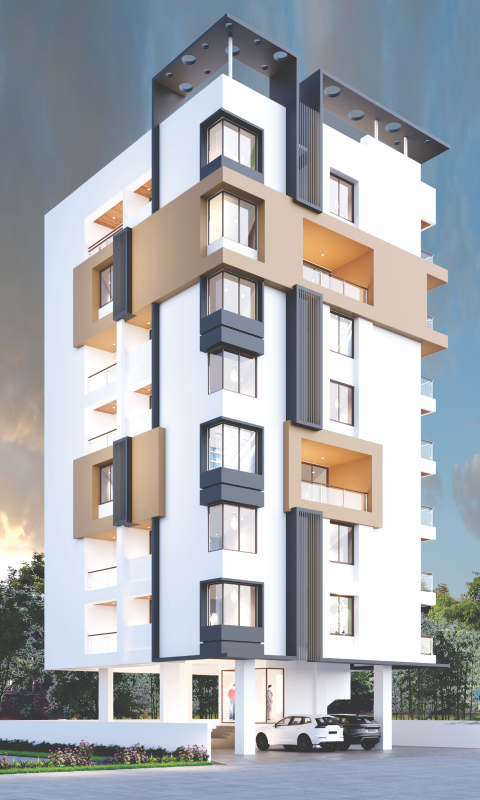
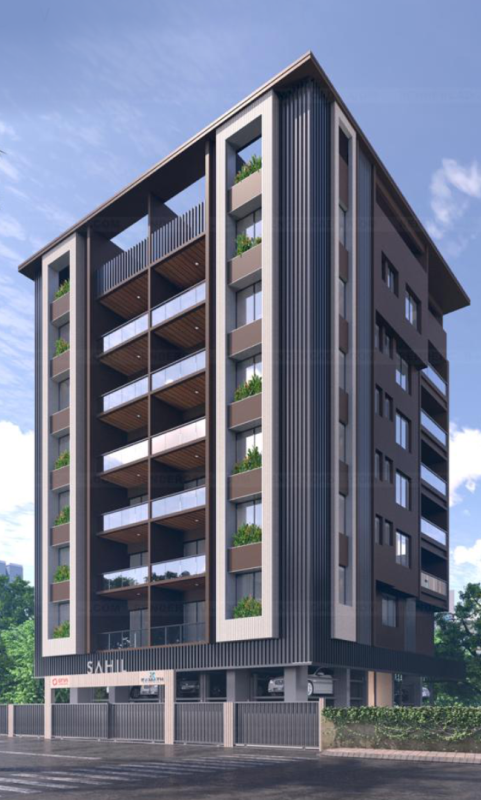
A boutique residential address by Kamath Developers, Anand Elite brings together spacious 3 BHK residences, prime location and the comfort of low-density living.
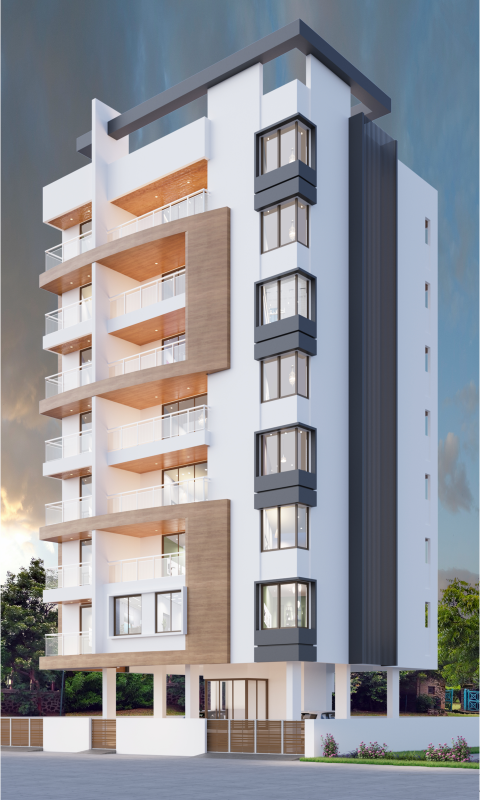
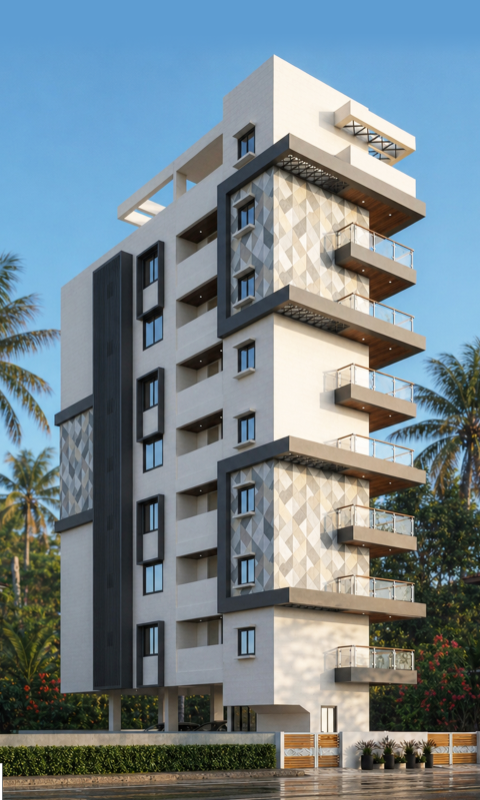
With only one residence on every floor, this thoughtfully planned 7-storey development offers a more private, more peaceful and a more personal way of living.
Crafted for those who appreciate exclusivity without excess, Anand Elite balances refined design, everyday convenience and the quiet luxury of space that truly feels your own.
PRIVATELY YOURS – AN ADDRESS WITH FEWER NEIGHBOURS
PRIVATELY YOURS - AN ADDRESS WITH FEWER NEIGHBOURS
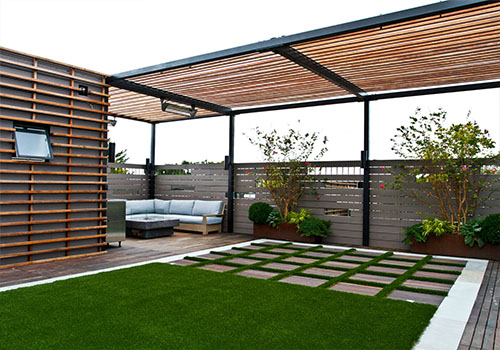
Disclaimer: These photographs may not represent actuals or may be indicative only. These images are artist’s impression for better visualization.
Amenities
4 ft stairs with granite finish
Decorative MS railing
Reception lobby areas with access control
Video door phone
Solar for common area lighting
6 Passenger Customized Elevator Cabin
Inverter backup for lift
Specifications
WALLS
– AAC blocks masonry with POP/sand finishes for internal walls & ceiling
– External walls – 150 mm with acrylic paint (Asian paints)
– Internal walls – 125 mm or 100 mm with plastic emulsion paint (Asian paints)
CEILING
– RCC slab with Sanla finish to ceiling, finished with plastic emulsion paint (Asian Paints/Nerolac or equivalent).
– Wooden false ceiling in the balconies of the living room and bedrooms with LED lighting.
FLOORING
– 800 X 800 mm italian finish Ceramic tiles (Raka/Varmora/Qutone)
– Antiskid tiles in sit-out
ELECTRIFICATION & POWER BACK-UP
– Concealed electrical piping
– 4 light points, 1 fan point, 2-5 amp plug points in each room
– Invertor power backup covering 1 light point & 1 fan point in all rooms and 1 light point in the toilet
– Cable/wiring – (Greatwhite or equivalent)
– Switches – (Greatwhite or equivalent)
DOORS
– Plywood door frames, laminated flush door shutters fitted with Mortise lock (All internal doors 32 mm thick)
– Main door & safety door with laminate, SS fittings & night latch (Main door 35 mm thick)
– Sliding/folding doors to sit-out
WINDOWS
– Powder coated/anodised UPVC windows with approved glass thickness and mosquito nets along with MS grills
KITCHEN & DRY BALCONY
– Granite Kitchen platform with full height dado & SS sink
– Combination of anti Skid/vitrified tiles and granite in dry balcony
– 15 Amp point for refrigerator & mixer/microwave in kitchen, washing machine in dry balcony
– Provision for exhaust
BEDROOMS
– Vitrified tiles in all bedrooms (Raka/Varmora/Qutone)
– Television & telephone point provision
TOILETS
– Concealed piping in all toilets
– Anti-skid flooring & dado tiles up to the ceiling in all toilets

 Reload document
  Open in new tab








 Loading...