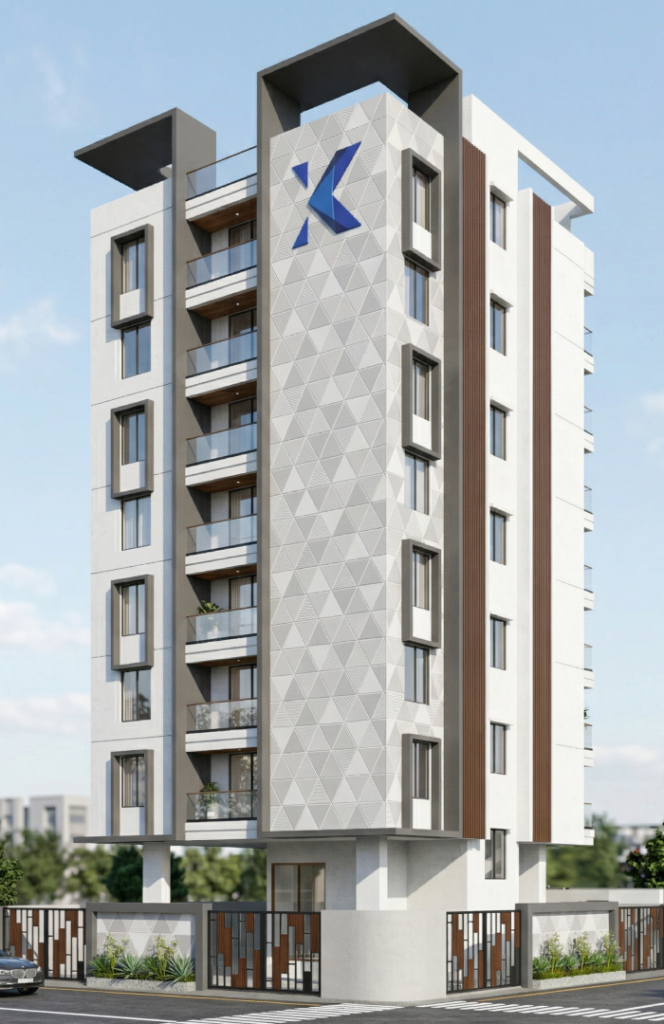
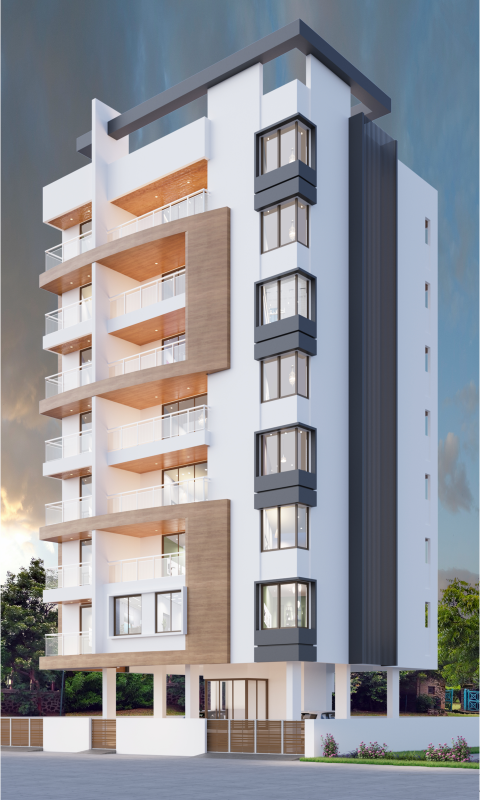
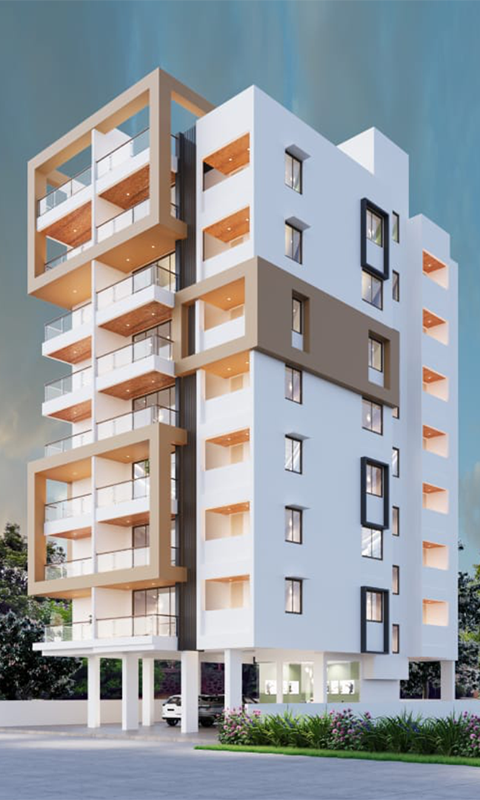
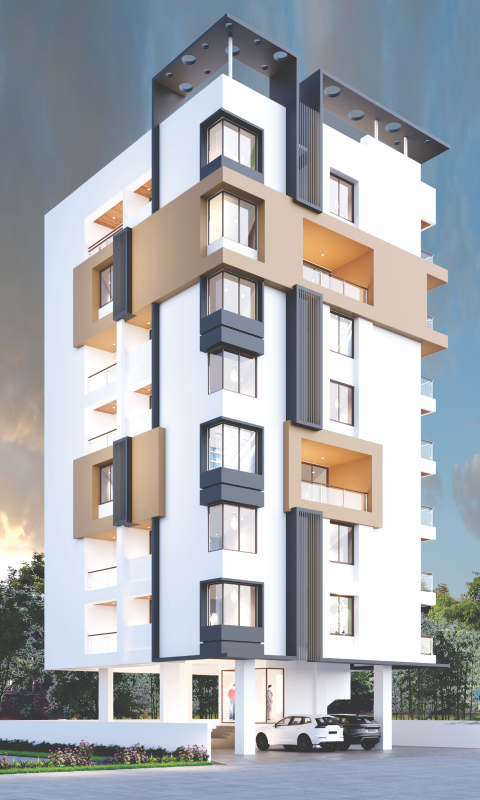
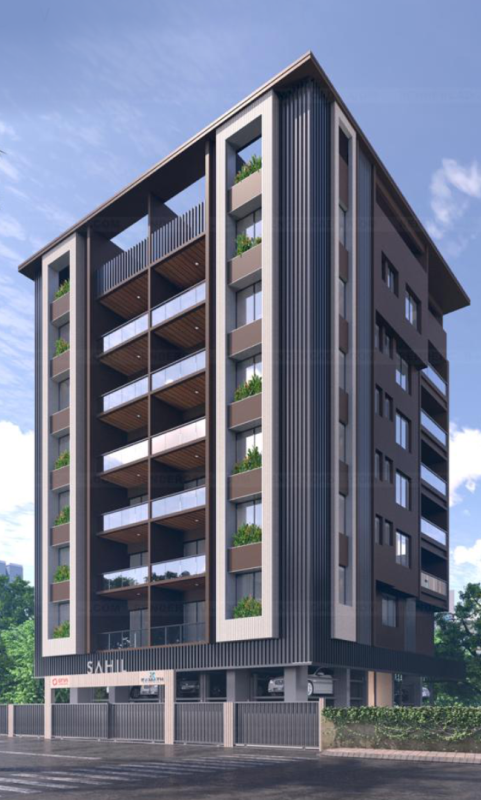
At Kamath Associates, we believe that homes should reflect individuality, comfort and thoughtful design. Every project we create is shaped with attention to detail and a deep understanding of modern lifestyles. Introducing Myra, an exclusive residential address in one of Ahmednagar’s prime locales. With just 14 thoughtfully designed 2 BHK homes, Myra offers a rare balance of privacy, comfort and convenience. Spread across 7 floors with only two homes on each level, Myra is crafted for those who value space, peace and a refined way of living.
CRAFTED FOR COMFORT
Spacious homes designed for modern living
Beautiful Homes with a Peaceful Vibe
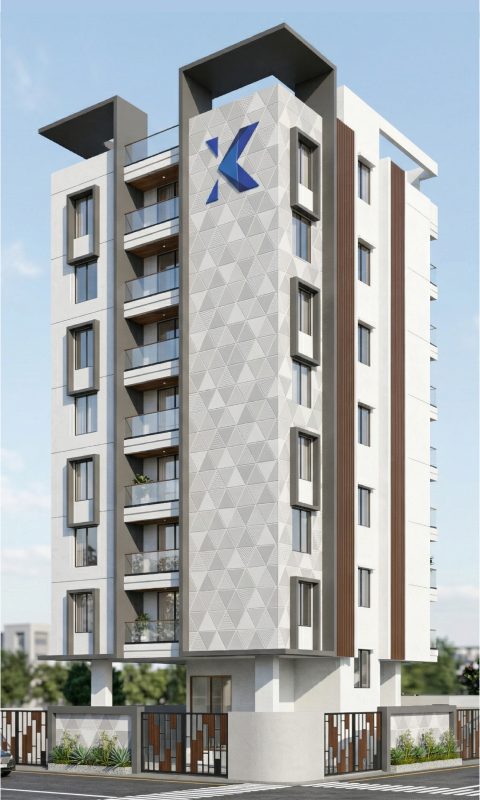
Disclaimer: These photographs may not represent actuals or may be indicative only. These images are artist’s impression for better visualization.
Amenities
4 ft. stairs with granite finish
Decorative MS railing
Reception lobby areas with access control
Video Door Phone
Non-pressurised Solar Water Heater System
8-Passenger Auto-Door Elevator
Inverter Backup for Lift, Common Lighting, and Water Pump (Kirloskar/Kohler/Cooper)
Drivers Toilet in Parking
Specifications
WALLS
AAC Blocks Masonry with POP/Sand finishes for Internal Walls & Ceiling
External walls- 150 mm with Acrylic Paint (Asian Paints/Nerolac)
Internal Walls- 125 mm or 100 mm with Plastic Emulsion Paint (Asian Paints/Nerolac)
CEILING
RCC slab with Sanla finish to ceiling, finished with plastic emulsion paint (Asian Paints/Nerolac or equivalent).
Wooden false ceiling in the balconies of the living room and bedrooms with LED lighting
FLOORING
800 X 800 mm Italian Finish Ceramic Tiles
Antiskid Tiles in Sit-out
ELECTRIFICATION & POWER BACK-UP
Concealed Electrical Piping
4 light points, 1 fan point, 2-5 Amp plug points in each room
Invertor Power backup covering 1 light point & 1 fan point in all rooms & 1 light point in the toilet
Cable/Wiring- (Polycab/Finolex)
Switches- (Anchor/Legrand)
Doors
Plywood door frames, Laminated Flush door shutters fitted with Mortise Lock (All internal doors 32mm Thick)
Main door & safety door with Laminate, SS fittings & Night latch (Main door 35mm thick)
Sliding/ Sliding Folding Doors to Sit-out
WINDOWS
Powder Coated/Anodised Aluminium Windows with approved Glass Thickness & Mosquito Nets along with MS Grills
KITCHEN & DRY BALCONY
Granite Kitchen platform with full height dado & SS sink
Combination of anti Skid/vitrified tiles and granite in dry balcony
15 Amp point for refrigerator & mixer/microwave in kitchen, washing machine in dry balcony
Provision for exhaust
BEDROOMS
Vitrified tiles in all bedrooms
Television & Telephone Point Provision
15 Amp Point for Air Conditioner
One Air Conditioner for the master bedroom
TOILETS
Concealed Piping in all Toilets
Provision for Hot water through the common solar heating system in all toilets
Anti-skid Flooring& Dado tiles up to the ceiling in all toilets (Kajaria/Simpolo/Asian)
Single Lever bath fittings in toilets (jaguar)
Sanitary ware of Hindware/Cera. Wall hung EWC in all toilets

 Reload document
  Open in new tab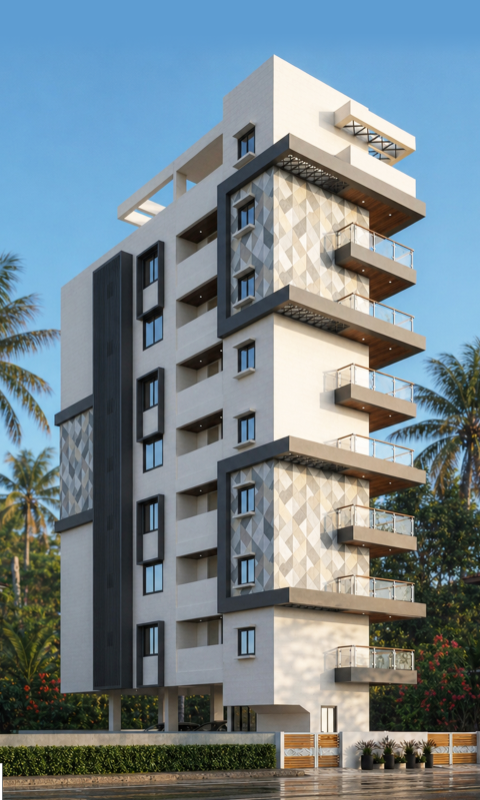





 Loading...