new-nandanvan's Address

S. no. 14P, Plot no. 71, Amit bank colony road, Near patil chowk, Rasane nagar, Savedi, Ahmednagar 414003


Maha RERA Reg No.: NA

View Floor Plans

new-nandanvan's Address

S. no. 14P, Plot no. 71, Amit bank colony road, Near patil chowk, Rasane nagar, Savedi, Ahmednagar 414003

Maha RERA Reg No.: NA

View Floor Plans

THEY SAY, THE WORLD IS WATCHING YOU. WE SAY, YOU DESERVE A WORLD AWAY FROM EVERYONE’S GAZE.

There are two types of people in this world. Ones who seek attention and put out their moments to the world. And then there are the ones who are the cynosure of everyone’s eyes, but desire to have a life away from it. You are the latter one and here’s an address where you enjoy the LUXURY OF PRIVACYWelcome to Nandanvan at Savedi, Ahilya Nagar, an address of grand 3 bed residences by Kamath Associates, where you live exclusive and own the rarest of rare treasure…KING SIZE PRIVACY

PRIVACY, AWAY FROM THE SPOTLIGHT

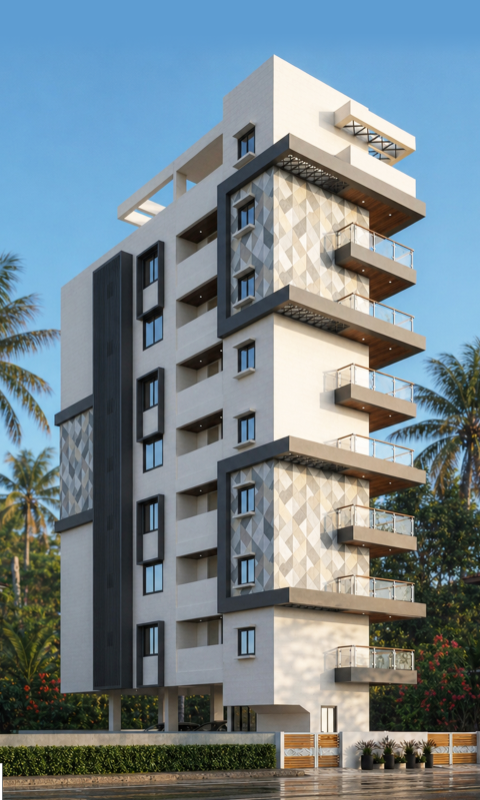
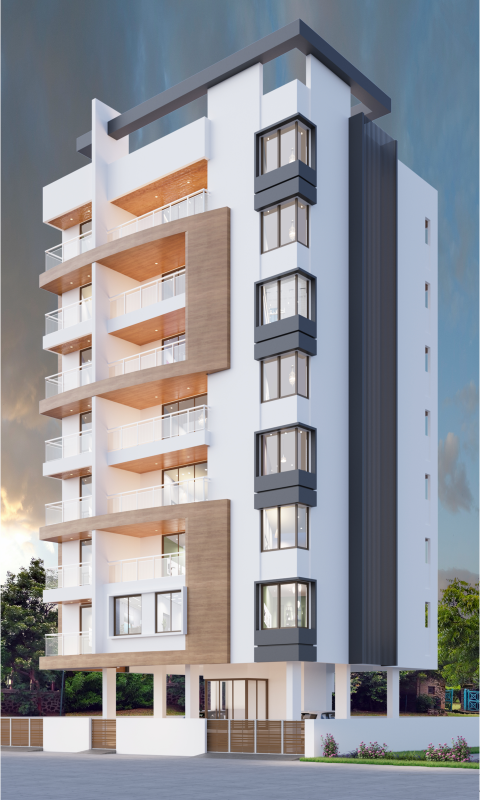
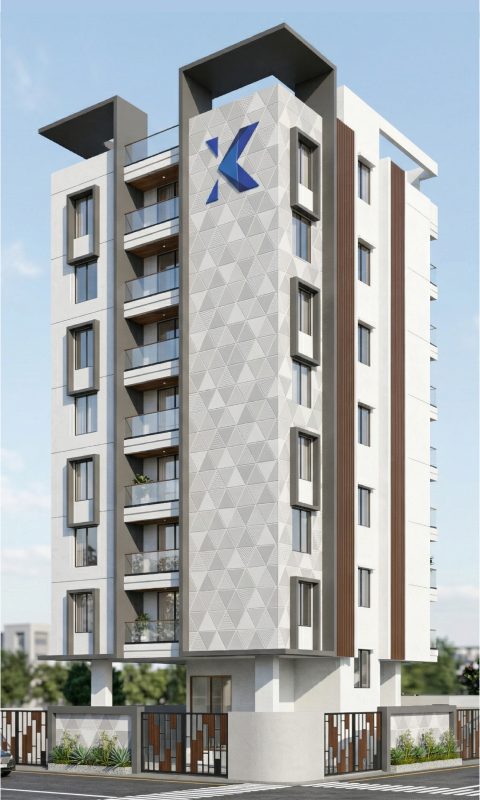
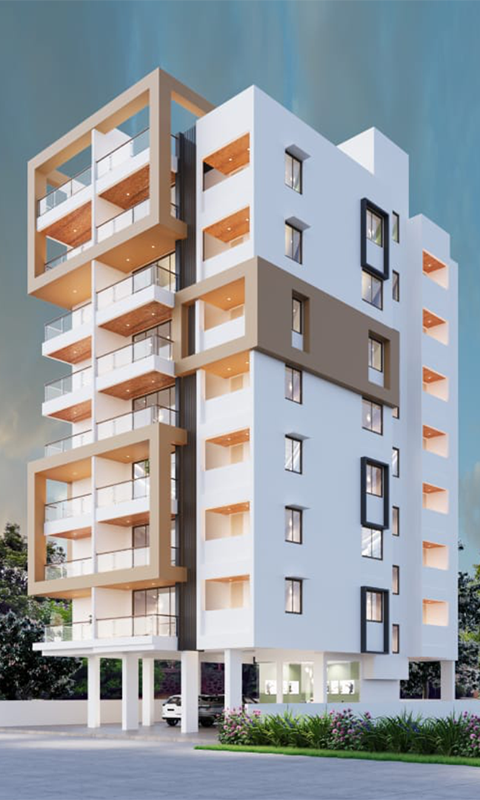
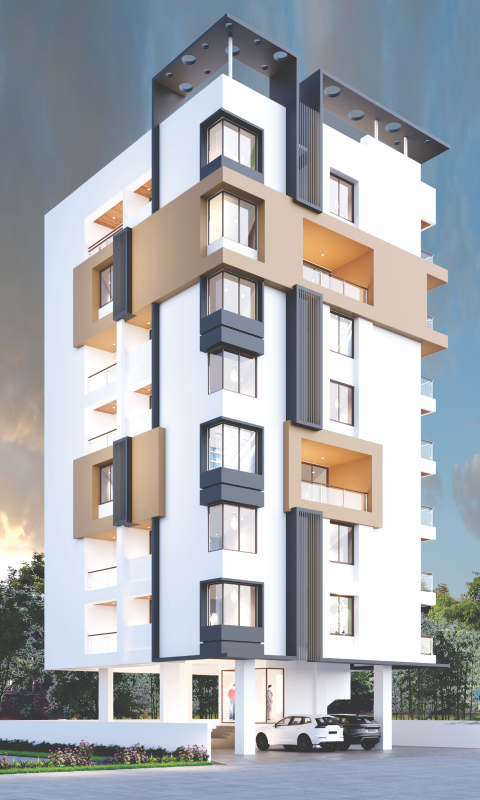
How does Nandanvan make it happen? Well, it’s simple.A 7-storey elegant tower, it comes with one residence per floor. That’s right! You don’t share the floor with anyone, making it your private sanctuary. Go on, indulge in privacy.

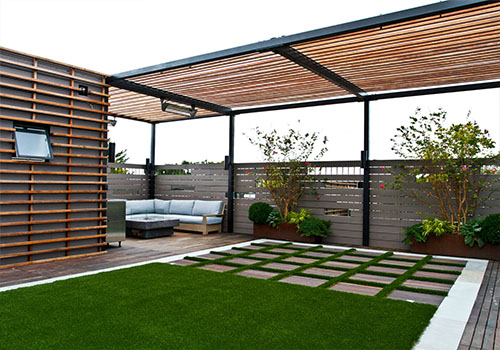
Beautiful Homes with a Peaceful Vibe

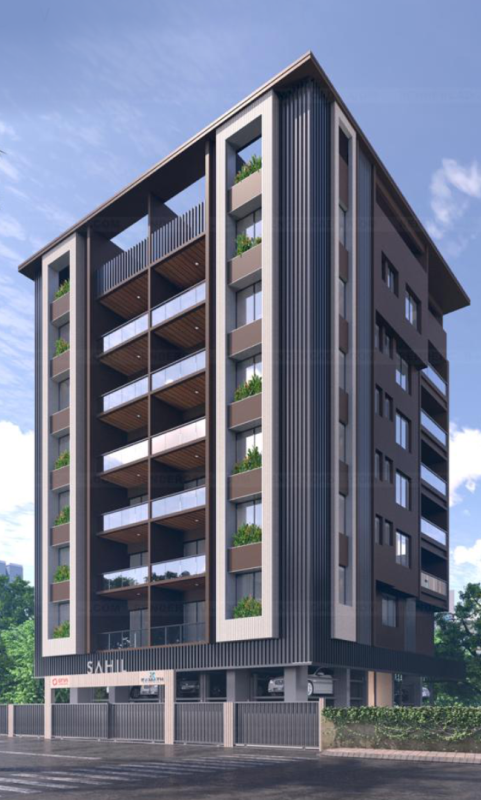
Disclaimer: These photographs may not represent actuals or may be indicative only. These images are artist’s impression for better visualization.

Amenities

4 ft. stairs with granite finish
Decorative MS railing
Reception lobby areas with access control
Video Door Phone
Non-pressurised Solar Water Heater System
8-Passenger Auto-Door Elevator
Inverter Backup for Lift, Common Lighting, and Water Pump (Kirloskar/Kohler/Cooper)
Drivers Toilet in Parking

Specifications

WALLS

  • AAC Blocks Masonry with POP/Sand finishes for Internal Walls & Ceiling
  • External walls- 150 mm with Acrylic Paint (Asian Paints/Nerolac)
  • Internal Walls- 125 mm or 100 mm with Plastic Emulsion Paint (Asian Paints/Nerolac)

CEILING

  • RCC slab with Sanla finish to ceiling, finished with plastic emulsion paint (Asian Paints/Nerolac or equivalent).
  • Wooden false ceiling in the balconies of the living room and bedrooms with LED lighting

FLOORING

  • 800 X 800 mm Italian Finish Ceramic Tiles
  • Antiskid Tiles in Sit-out

ELECTRIFICATION & POWER BACK-UP

  • Concealed Electrical Piping
  • 4 light points, 1 fan point, 2-5 Amp plug points in each room
  • Invertor Power backup covering 1 light point & 1 fan point in all rooms & 1 light point in the toilet
  • Cable/Wiring- (Polycab/Finolex)
  • Switches- (Anchor/Legrand)

Doors

  • Plywood door frames, Laminated Flush door shutters fitted with Mortise Lock (All internal doors 32mm Thick)
  • Main door & safety door with Laminate, SS fittings & Night latch (Main door 35mm thick)
  • Sliding/ Sliding Folding Doors to Sit-out

WINDOWS

  • Powder Coated/Anodised Aluminium Windows with approved Glass Thickness & Mosquito Nets along with MS Grills

KITCHEN & DRY BALCONY

  • Granite Kitchen platform with full height dado & SS sink
  • Combination of anti Skid/vitrified tiles and granite in dry balcony
  • 15 Amp point for refrigerator & mixer/microwave in kitchen, washing machine in dry balcony
  • Provision for exhaust

BEDROOMS

  • Vitrified tiles in all bedrooms
  • Television & Telephone Point Provision
  • 15 Amp Point for Air Conditioner
  • One Air Conditioner for the master bedroom

TOILETS

  • Concealed Piping in all Toilets
  • Provision for Hot water through the common solar heating system in all toilets
  • Anti-skid Flooring& Dado tiles up to the ceiling in all toilets (Kajaria/Simpolo/Asian)
  • Single Lever bath fittings in toilets (jaguar)
  • Sanitary ware of Hindware/Cera. Wall hung EWC in all toilets
  • 15 amp point for boiler/geyser
  • Provision of exhaust

Similar Projects

Scroll to Top